Event setups your crew can actually use.
We convert your floor plans to scale. Your staff drag in tables, stages and chairs. Your crew gets a setup sheet with exact counts, times and notes.
No sign-up for the demo. It uses a fictional venue.
From floor plan to setup sheet
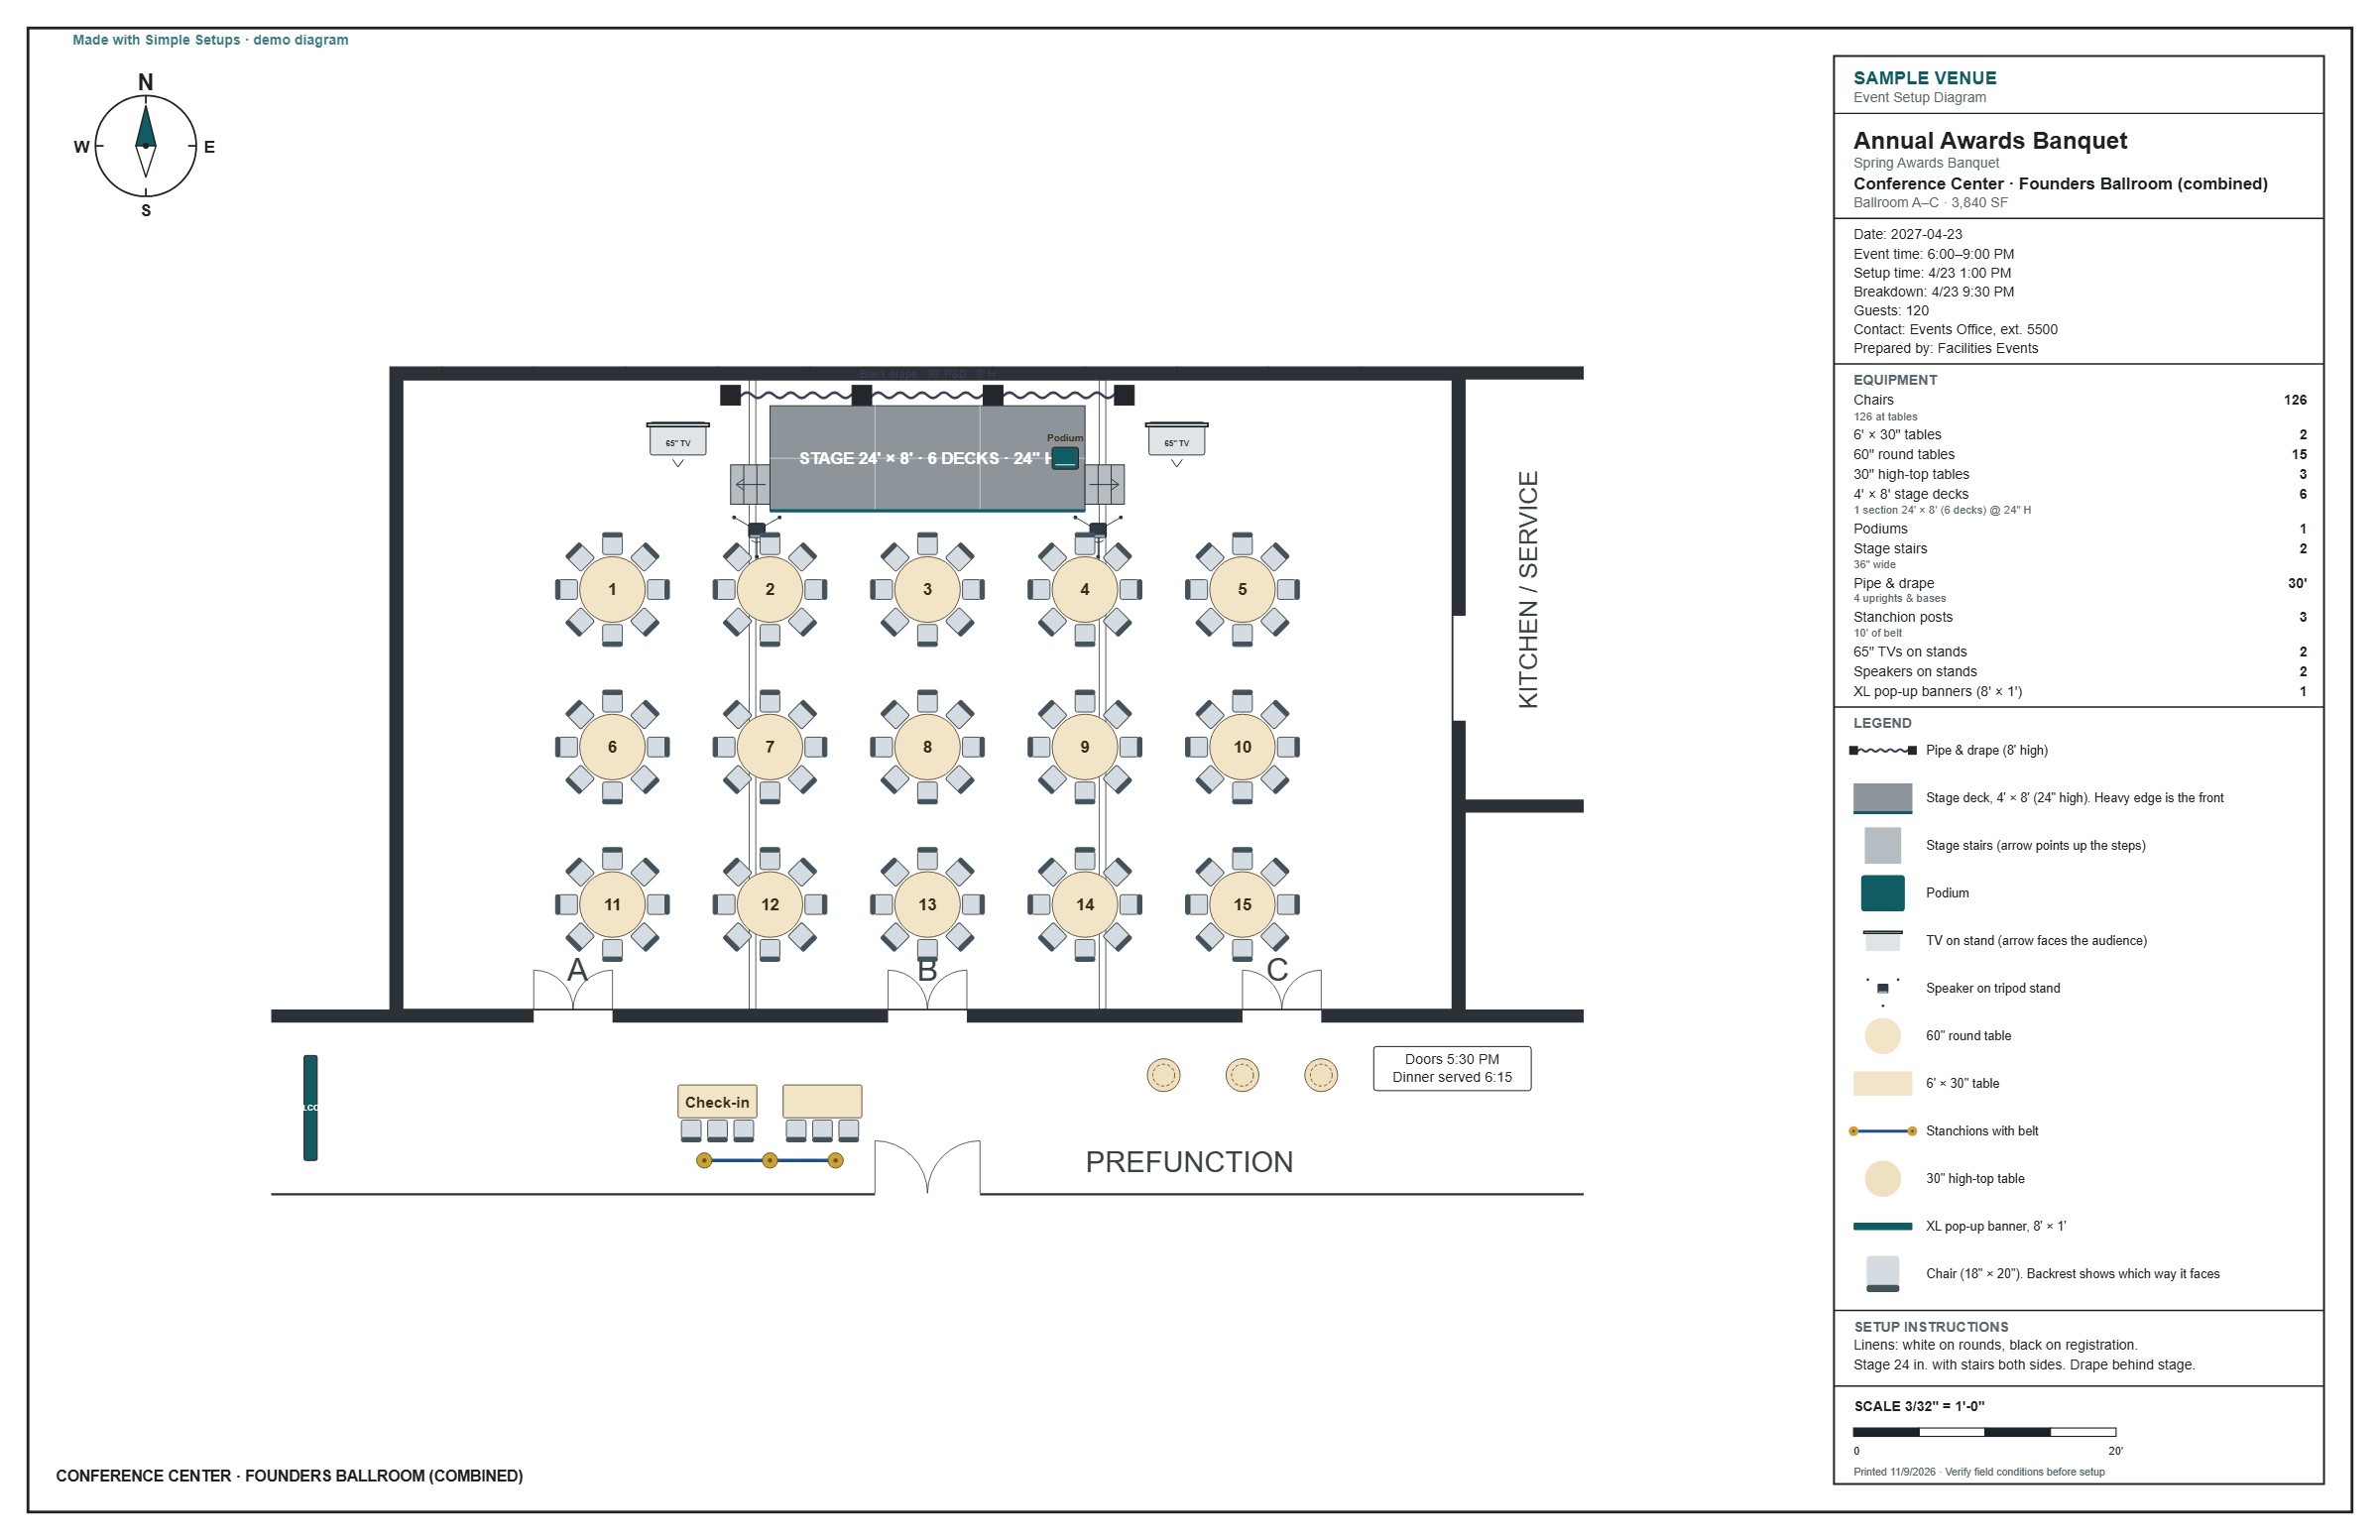
The diagram is drawn to scale, so 8 chairs at a 60-inch round fit in real life. The sheet your crew prints counts everything for them.
What your crew gets
One page they can carry to the room. No texting for table counts, no guessing which side the stairs go on.
- Plan to scale with a compass and scale bar
- Equipment counts for every table, chair, stage deck and stand
- Setup and breakdown times, contact, and instructions
- A legend for every symbol on the plan
- Export to PDF or PNG for event reports
Drag, drop, done
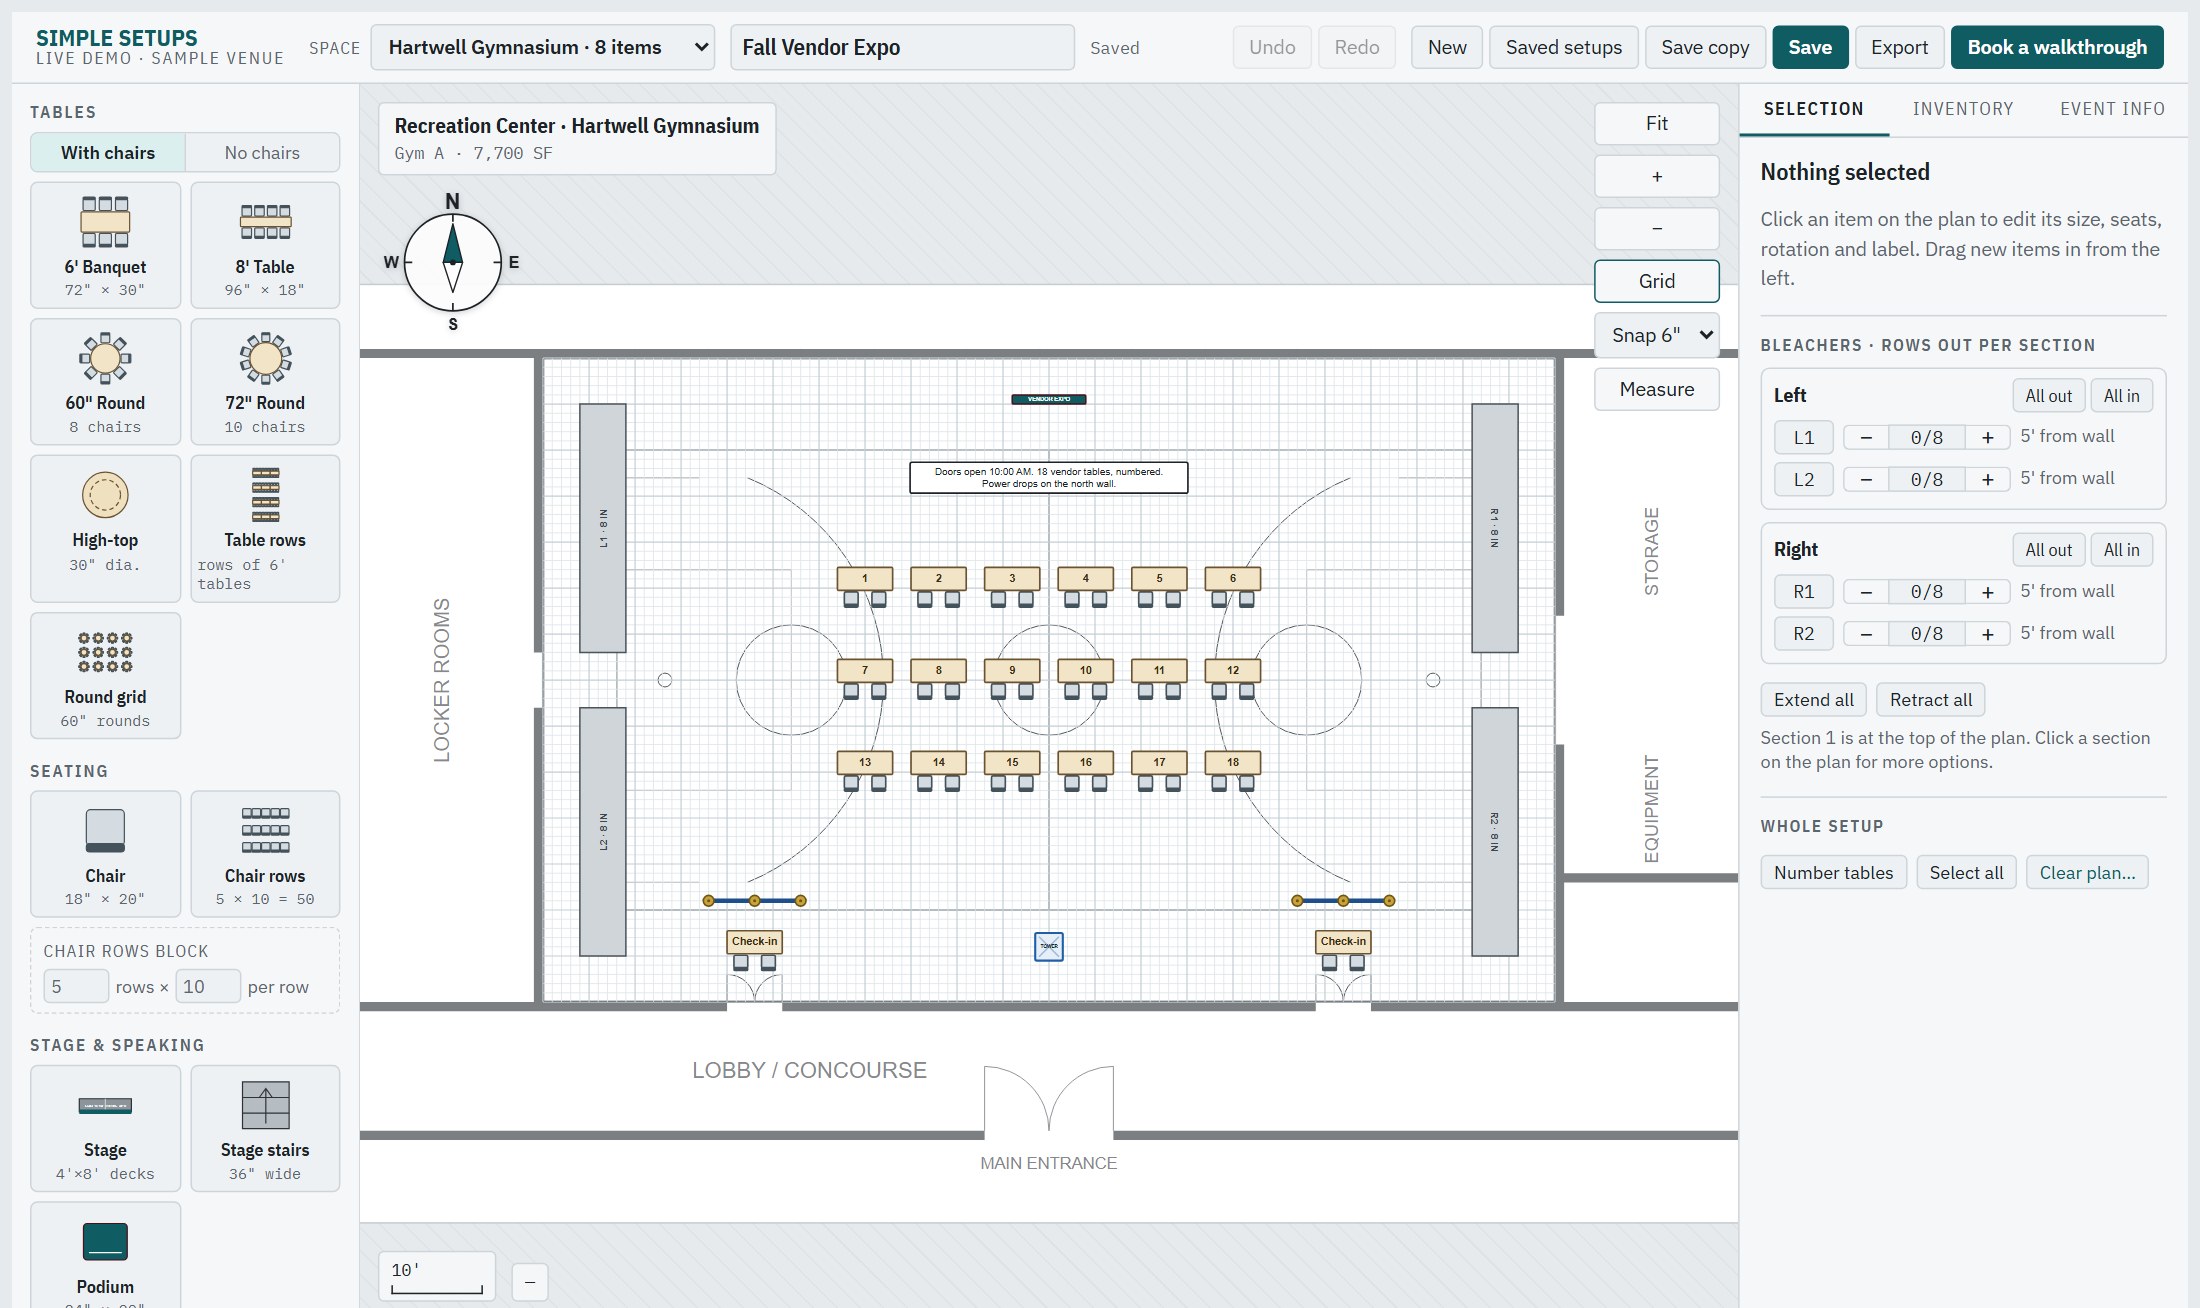
Pick a space, drag in tables and stages, and the counts update as you go. Bleachers open row by row. Rows of tables space themselves.
We do the hard part first
Most diagram tools hand you a blank canvas. We start by building your spaces for you.
Send your plans
CAD files, PDFs, even a scan of the blueprint. Tell us which rooms host events.
We convert them
Each room becomes a to-scale space with doors, columns, bleachers and other permanent fixtures.
Your team plans events
Anyone you invite can build and save setups. Users are unlimited.
Crews get the sheet
Print it, email it, or attach it to the event report.
Made for any organization that sets up rooms for events
Event venues and conference centers
Divisible ballrooms with the right combinations, ready to send with a proposal.
Hotels and resorts
Banquets, weddings and meetings, with a setup sheet your banquet crew can trust.
Corporate offices and campuses
Town halls, trainings and offsites in the rooms you already have. One shared source for events, facilities and security.
Houses of worship
Sanctuaries and fellowship halls for services, weddings, meals and community nights.
Recreation complexes and parks
Courts, fields and pavilions for tournaments, fairs and rentals.
Schools and colleges
Gyms, auditoriums and ballrooms for assemblies, graduations and conferences.
Priced by event space. Users are always unlimited.
Pay once a year, or monthly by card on Essentials. Public entities can pay by purchase order.
| Essentials$1,200 / year | StandardRecommended$3,000 / year | Full Service$7,500 / year | |
|---|---|---|---|
| Event spaces | Up to 5 | Up to 20 | Unlimited |
| Equipment | Standard library: tables, chairs, stages, AV, flags, tents | Your own items and inventory counts, plus permanent fixtures like bleachers | Everything in Standard |
| We help with | Initial setup of your spaces | Setup, plus 4 change requests a year | Setup, unlimited changes, and up to 10 diagrams a month made for you |
| One-time setup fee | $500 | $1,000 | Included |
Pilot customers lock in a founding price for 2 years.
Built by a facilities director who has set up the room at 6 a.m.
Simple Setups started as a tool for a real events team that needed diagrams the crew could trust. Every feature exists because someone was standing in a gym with a tape measure.
That is why the sheet counts your chairs and stage decks, why bleachers open one row at a time, and why a setup time is a field on the page.
Tell us about your spaces and we will tell you honestly whether we can help.
Questions
Do we need IT to set this up?
No. It runs in a web browser, and there is nothing to install. We create your account and your spaces. You invite your staff by email.
What do you need from us to get started?
Floor plans for the rooms you use for events, as CAD files or PDFs, and a list of the tables, chairs and equipment you own. A phone photo of a sketch is a fine start for a room we need to draw from scratch.
Can we add our own equipment, like a custom stage or bleachers?
Yes, on Standard and Full Service. We set up your items and permanent fixtures with their real dimensions, and the equipment list counts them for you.
How accurate are the plans?
Spaces are built from your plans at true size, and items are drawn at their real dimensions. We still ask your crew to verify field conditions, and the sheet says so.
Can we buy with a purchase order?
Yes. Annual plans can be invoiced with net-30 terms. Ask us for a quote or a W-9.
Can we try it before we buy?
Start with the live demo. If you want to see your own spaces, ask about a 90-day pilot.
Book a 15-minute call
Tell us about your spaces. We will show you what your own rooms would look like in Simple Setups.